
Osmond 3D Light CNC Edge Detector High 0.01mm X,Y,Z Three- Measurement Center Rod CNC Machine Probe Tool

Price comparison

free shipping
go to shop

see shop
go to shop

£ 70.58
free shipping
go to shop
Product description
- The edge detector adopts a solid sealed shell, made of anodized aluminum alloy, has a flat anti-roll design and a steel ball head, with stable structure, excellent performance and high measurement accuracy.Measurement accuracy is less than 0.01 mm, repeatability is less than 0.01 mm
- The probe can rotate 180 degrees, no need to rotate the spindle during measurement and centering, making it more flexible and convenient
- 3D edge detector supports X,Y,Z three-coordinate/direction measurement, reciprocating positioning accuracy ≤ 0.01, XY deflection range 0-6°, Z direction expansion and contraction range is 1 mm; Probe direction: +-X +-Y +Z; Probe safety stroke: XY +-15o,Z +5 mm; Trigger life: 5,000,000; Range of use: Metal
- supports dustproof and a small amount of drip and waterproof, and does not support long-term drip cleaning, which can maximize the service life of the probe.
- Widely used for positioning and measurement of CNC lathes, milling machines, etc. If it exceeds the safety range, it may damage the probes and probes, and it does not support the detection of insulating materials and insulating machine tools.
You might also be interested in these milling machines.
10% off

Draper 34023 350 Watt Variable Speed Milling or Drilling Machine
Draper
£ 936.29
free shipping
To the product (15 offers)

Draper 33893 250W Variable Speed Metal Work Lathe , Blue
Draper
£ 998.20
free shipping
To the product (11 offers)
5% off
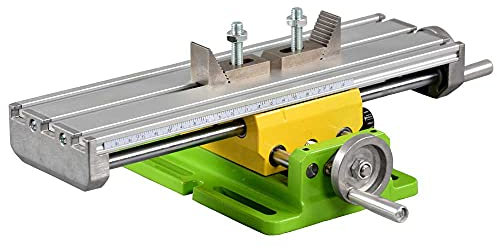
aleto Mini Bench Drill Adjustment MultifunctionWorktable Milling Working Cross Table Milling Machine Compound Drilling Slide Table for Bench Drill Adjustment X-Y
ALETO
£ 31.34
free shipping
To the product (3 offers)
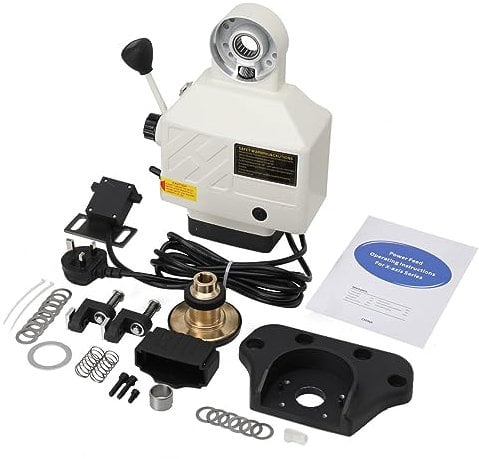
ECUTEE Power Feed X-Axis 135lb/in 155kg/cm Torque Power Feed Milling Machine 0-200PRM Power Table Feed Mill 220V for Knee Type Milling Machines
ECUTEE
£ 169.00
free shipping
To the product (1 offer)
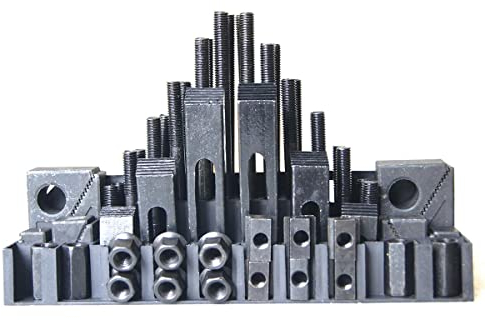
KATSU 58PCs Milling Clamping Kit M12 Metric Engineering Precision Universal T-Slot Clamp Set for CNC Lathe Mill Metal Cutting Machine Mold Tool 402216
KATSU Tools
£ 39.99
free shipping
To the product (1 offer)
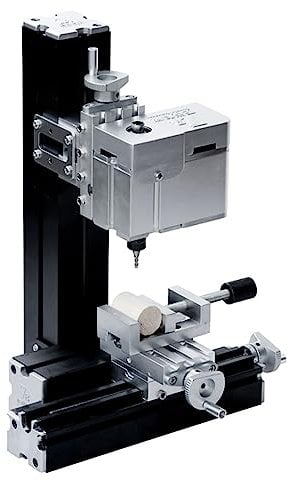
ZR® Electroplated Mini Metal Milling Machine 36W 20000rpm DIY Vertical Miniature Mill Lathe Machine Tools for Creative Maker Miniature Miller
ZR
£ 218.91
free shipping
To the product (1 offer)
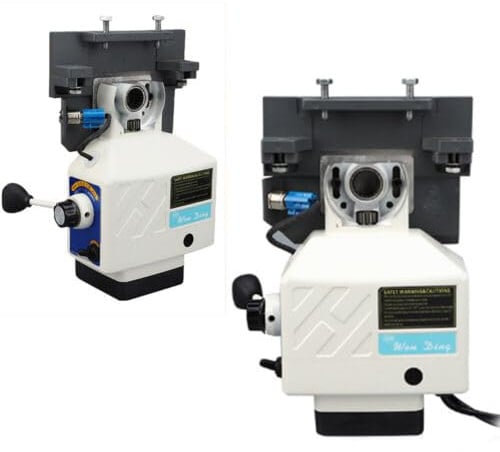
220v 95w X-Axis Power Feed Milling Machine, 450lb/In X-Axis Power Drive Feed for Horizontal Milling Speed Limit 200RPM Drive Shaft 17mm
QRANSEUYXY
£ 156.00
free shipping
To the product (1 offer)
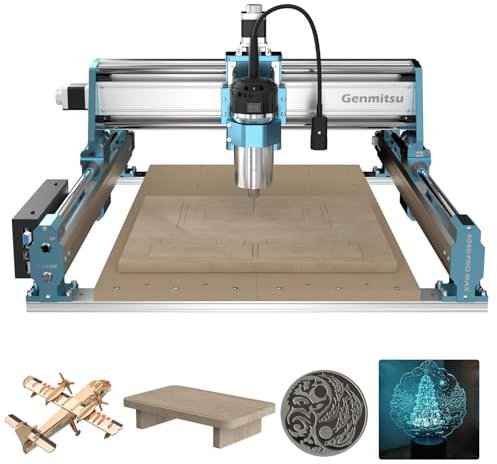
Genmitsu 4040-PRO MAX CNC Router Machine with 710W Trimmer, Linear Rail 3 Axis | High Precision Desktop Engraving & Milling Machine for Wood Metal Acrylic, 100mm Pass Height & Wireless App Control
SainSmart
£ 889.99
free shipping
To the product (1 offer)
9% off

FoxAlien Masuter Pro CNC Router Machine, Upgraded 3-Axis Engraving All-Metal Milling Machine for Wood Acrylic MDF Nylon Carving Cutting
FoxAlien
£ 599.99
free shipping
To the product (1 offer)
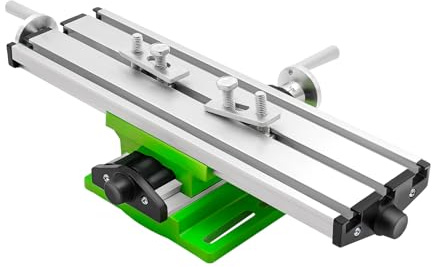
Milling Machine Worktable, Multifunction Cross Slide Table Milling Machine, High Precision Compound Drilling Slide Table for Bench Drill, X-axis and Y-axis Adjustable
ATIVLB
£ 17.30
free shipping
To the product (1 offer)

QWORK® Multifunction Worktable, Cross Milling Working Table, Drilling Slide Table, for Bench Drill Stand,310 * 90 * 78mm
QWORK
£ 27.98
free shipping
To the product (1 offer)
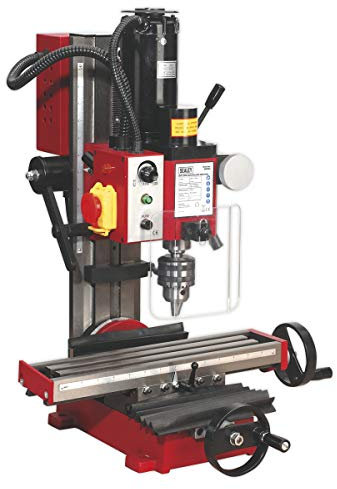
Sealey Sm2502 Mini Drilling and Milling Machine
Features:Bench mounting mini drilling/milling machine with the flexibility to handle most materials
£ 1,099.95
free shipping
To the product (12 offers)